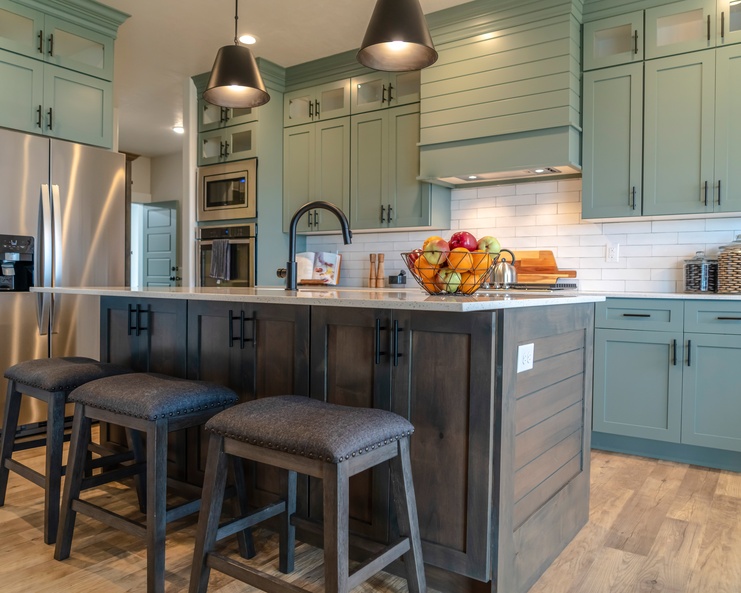
A kitchen island sounds like a dream until you picture everyone squeezing past it at dinner. You want more room to chop vegetables, but the kids need space to grab snacks. Then there’s the question of where the dishwasher door will swing open once you add another cabinet.
A successful island should make everyday routines easier, not create new obstacles. Before choosing a countertop or calling a contractor, consider how the island will fit your household’s cooking and gathering habits. Use these tips and considerations to help you build the perfect kitchen island for your home.
Decide What You Need Most
It’s tempting to give your island every feature you’ve admired in a showroom. However, a small kitchen may benefit more from a generous prep surface than an extra sink.
Think about the tasks that create the most frustration in your current layout. Maybe you need a landing spot for groceries or a place where children can finish homework while you cook.
Choose one main purpose and let the other features support it. You can create a functional kitchen by prioritizing useful space over features that look impressive but rarely earn their keep.
Leave Enough Walking Room
The biggest island won’t feel luxurious if nobody can move around it comfortably. Measure the distance between the proposed island and nearby counters before settling on a size.
The National Kitchen and Bath Association recommends a work aisle of at least 42 inches for one cook and 48 inches for multiple cooks. Those measurements help people work without constantly bumping into one another.
Check appliance clearance as well. Open the oven and dishwasher in your plans to see whether someone can pass safely. Leave additional space where people regularly walk behind stools.
Test the Footprint First
Paper plans make a large island seem surprisingly manageable. Use painter’s tape to outline the proposed island on the floor. Place chairs or cardboard boxes near the edges to represent seating and cabinet space.
Walk through your typical breakfast routine, including trips between the refrigerator and sink. If the layout makes you change direction every few steps, shrink the island or reconsider its placement. A smaller design with open walkways often feels more welcoming.
Plan Comfortable Seating
If your family gathers in the kitchen, island seating may become everyone’s favorite spot. But stools need more than a narrow strip of countertop.
Allow enough width so diners can move their elbows without crowding the person beside them. For a typical counter-height island, a knee-space overhang of around 15 inches offers a helpful starting point.
Check that the stools slide underneath without hitting cabinet doors or structural supports. Think about who will sit there most often, especially if young children need a safer way to climb onto their seats.
Pick a Top That Fits Your Life
Choosing the type of top for your kitchen island affects how the space looks and how much upkeep it requires. Quartz offers a relatively low-maintenance surface, while natural stone can bring distinctive color variations.
Wood adds warmth, but it needs protection from standing water and hot cookware. Butcher block can suit food preparation when you follow proper cleaning and maintenance practices.
Consider whether you want a surface for chopping or serving meals. Ask suppliers about stain resistance and care instructions before making a decision. A beautiful countertop should also withstand your family’s habits.
Build a Solid Foundation
An island needs dependable support, especially when the countertop extends beyond the cabinet base. Heavy stone and broad seating overhangs can introduce structural demands.
Ask your installer whether the design needs brackets or other reinforcement. Don’t assume ordinary cabinets can support every countertop configuration without additional planning.
Your contractor should check the substrate and determine the appropriate anchoring method for the cabinet system. A sturdy base prevents frustrating movement and helps protect the countertop from unnecessary stress.
Make Storage Work Harder
Extra cabinets sound wonderful, but their usefulness depends on what you put inside. Deep drawers may offer easier access to pots than a cabinet where everything disappears behind the front row.
Think about the items you reach for while preparing meals. Store everyday tools close to the task area, and reserve deeper compartments for bulky equipment.
Avoid filling every side of the island with cabinets if you want seating. Knee space needs room, too. Organize the interior around your family’s cooking routine instead of adding storage simply because space exists.
Think Carefully About a Sink
A second sink can make meal preparation more convenient, particularly when several people use the kitchen. Yet plumbing adds expense and takes up valuable cabinet space underneath.
Consider how the sink would change the route between your refrigerator and cooking area. A poorly placed basin may interrupt the uninterrupted surface you wanted for rolling dough or serving food.
Talk with a licensed plumber about water supply and drainage before finalizing the cabinetry. Moving pipes through an existing floor may introduce work that your original budget didn’t anticipate.
Plan Electrical Access Early
A kitchen island often becomes a convenient place for small appliances. If you expect to use a mixer or charge devices there, discuss electrical access during the design stage.
A licensed electrician can explain outlet placement and the electrical rules that apply in your area. Code provisions vary by jurisdiction, so don’t copy a placement you saw in a photograph.
Keep appliance cords away from busy edges where someone could pull them accidentally. Planning the electrical work before installing the countertop can spare you awkward modifications later.
Decide Whether Cooking Belongs There
A cooktop may make an island feel like a professional kitchen, but it changes the entire design. You need suitable ventilation and safe clearance from nearby seating.
Talk with your designer about ventilation options that fit the equipment and the room. A range hood may influence sightlines, while other solutions come with their own performance considerations.
Think about where hot pans will rest and whether children regularly gather nearby. For many households, keeping the cooktop along a wall leaves the island free for preparation and conversation.
Light the Space Properly
Pendant lights can give an island personality, but decorative fixtures still need to support the work below. Position lighting so you can see clearly while preparing meals.
Choose fixture sizes that fit the island rather than overwhelming the room. Consider whether tall family members will have comfortable sightlines across the countertop.
A dimmer can help the space shift from bright meal preparation to a softer evening atmosphere. Coordinate the lighting layout with your electrician before construction begins so wiring lands where you need it.
Check the Full Budget
The countertop and cabinets may account for much of the cost, but they’re not the whole project. Electrical work or flooring changes can raise the total.
Request an itemized estimate that addresses installation and any structural adjustments. Leave room for unexpected discoveries, especially when the job involves opening an existing floor.
Compare the cost of optional features with how often you’ll use them. Spending a little more on comfortable clearance or a durable work surface may deliver more value than a feature you rarely need.
Build Around Everyday Moments
Kitchen island considerations should begin with real life, not a picture-perfect renovation. Measure carefully and test the layout before ordering materials. Then choose the features that serve the way you cook every day. With thoughtful planning, your new island can become the place where meals come together, and conversations naturally linger.